
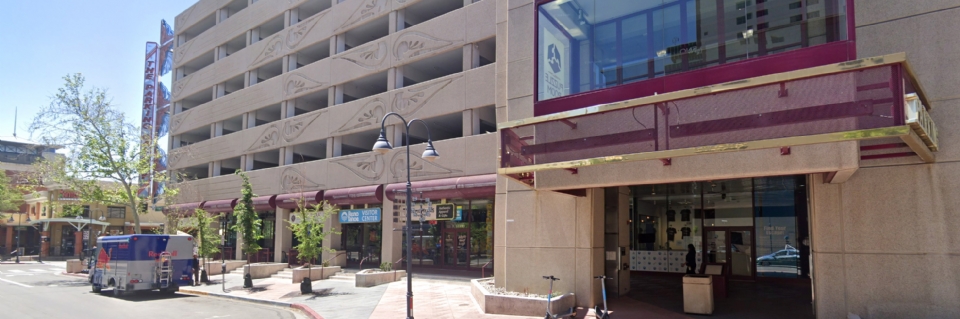
They say there's two types of people in the world; those fascinated by the topic of parking, and those who are not. The good news is by the time you reach the end of this post, you'll know which camp you fall into. Let's talk parking. Specifically, the kind of parking that makes you feel like you've just entered a 1993 time capsule where, if Stefan from SNL were describing it as Reno's hottest new club, "Club P, where the lighting is a suggestion, the pay station might be broken, and nobody is entirely sure whose job it is to fix anything." That's the Reno Parking Gallery at 135 N. Sierra Street - and this week the RDA's advisory board is the first in line to review a formal assessment of what's actually going on inside it.
The report was prepared by Dixon Resources Unlimited (DIXON) on behalf of the RDA and Colliers International, and it's thorough enough to run 128 pages in the agenda packet. The short version: the garage has plenty of space, not nearly enough management, and has been charging roughly half of what comparable facilities in other cities charge for decades.
The full assessment is technically three documents — an Operations Assessment (February 2026), a Stakeholder Engagement Summary (March 2026), and a Utilization Allocation and Rate Recommendations memo (April 2026) — wrapped into a May 2026 executive summary for the June 1 RAAB meeting.
The Parking Gallery opened in 1993, built by the RDA for $12.5 million. It's got 592 stalls, four retail tenants in about 18,000 square feet of street-level space, and a management structure that reads like a game of hot potato. Colliers handles the commercial property management side. Colliers contracted out day-to-day parking operations and security to a company called JT Enterprises. The RDA sits above all of it in a policy role.
In practice, the report found that when something goes wrong, nobody is quite sure whose job it is to make it right — so often, nothing happens until it becomes a bigger problem. As DIXON puts it: "Responsibilities for safety, maintenance, technology, and customer experience are fragmented, resulting in inconsistent service delivery." That's consultant-speak for "this place runs on vibes and luck."
The headline finding, taken directly from the report: "The Parking Gallery has sufficient capacity to support current and future downtown demand, but its performance is constrained by fragmented management, inefficient allocation of parking resources, outdated operational systems, and inconsistent customer experience."
Let's take a look at the individual issues.
Utilization is lopsided. The lower floors fill up during weekday mid-days while the upper levels sit largely empty — not because there's no room up top, but because nobody's directing people there. Reserved and leased spaces eat up flexibility that could otherwise be managed smarter. Evenings and weekends? Underused.
Safety systems. Cameras, intercoms, and call boxes exist, but they're not consistently functional or monitored. There's no documented protocol for who responds when someone hits a call button. The report noted no specific incidents on record.
The place looks rough. The on-site assessment in January 2026 documented visible staining and shoe marks on ceilings, deteriorating floor coatings across multiple levels, aging and inconsistent lighting, sticker buildup on equipment, and layer upon layer of temporary signage that has accumulated over the years with no real plan. The entry experience is especially bad — the main entry column is so cluttered with hard-to-read temporary signs that some first-time visitors reportedly don't even realize they're entering a public parking facility.
The technology is having a rough time. The current Parking Access and Revenue Control System (PARCS) is heavily dependent on Wi-Fi connectivity, which means when the Wi-Fi hiccups, so does everything else. Financial reporting is fragmented — cash, credit cards, permits, and validations all live in their own separate corners of the universe with no unified reporting framework. This creates reconciliation problems and what the report diplomatically calls "risk of shrinkage." Yikes! Nobody likes shrinkage. Less diplomatically: one survey respondent reported that when the system was reportedly down during their visit, they suspected the attendant was pocketing cash. Management, for their part, had no usable camera footage to check. The cameras were not working.
Nobody is talking to anybody. Permit holders and tenants reported minimal communication about operations, policy changes, or service disruptions. High staff turnover has compounded this — billing errors, validation confusion, and a general lack of institutional knowledge have ground away at trust over time.
Revenue is flat and untended. There's no active revenue management strategy. Pricing has evolved by habit, not analysis. No funds are currently being remitted back to the RDA at all. The garage is self-sustaining in the sense that it's covering its own costs, but it's not generating returns for the public entity that owns it and built it 33 years ago with $12.5 million in bonds.
DIXON held two in-person community meetings on January 21, 2026 — one for current users and one for future users — and ran an online survey from February 12 to March 15, 2026. Roughly 20 people attended the sessions. The survey pulled 13 responses total, which is a small number, and the report appropriately flags that results should be read as directional rather than statistically definitive.
Current users said parking availability itself is fine - finding a space isn't the frustration. The frustrations are cleanliness, the vague sense of unease about safety after dark, and the maddening inconsistency of management communication. Churches that depend on validations described difficulty getting them administered reliably. Senior congregants and ADA users flagged the need for more accessible spaces on the first level.
Future users - the developments/residential projects and tenants coming online in the next year or two — had a different angle. They're focused on volume: a new church with large Sunday congregations, an event center, a preschool, office tenants, and residential units are all headed for this corner of downtown. They want parking that works simply and reliably at scale, especially during high-demand periods. They expressed openness to camera-based and license plate recognition systems but made clear the systems need to actually function when 200 cars are trying to leave at the same time.
The survey numbers:
- Ease of finding an open parking space: 91/100. Availability really isn't the issue.
- Ease of entry: 84/100. Reasonably fine.
- Ease of exit: 57/100. Not fine. Exit congestion is a real friction point.
- Ease of finding pay stations: 54/100 — the single lowest-rated feature in the entire facility by a wide margin. Two respondents rated them near zero. The pay stations are apparently somewhere in the garage, but good luck.
- 75% of respondents feel safe. The other 25% feel safe only "sometimes." Loitering, inadequate lighting, and the condition of stairwells and elevators were the cited concerns.
- 50% are satisfied with their overall experience. 25% are neutral. 25% are dissatisfied. Zero people selected "very satisfied." Not one.
- 63% would recommend the garage to someone else. Nobody said they wouldn't — which the report frames as "baseline goodwill alongside clear room for improvement." That's a generous read of "functional but uninspiring."
- Top improvement requests: lighting, facility appearance, and cleanliness — each selected by 63% of respondents. Security presence and elevator/stairwell safety were close behind.
- Most wanted wayfinding improvement: color-coded levels or zones (83%), followed by better directional signage (67%).
Again though, the survey only pulled 13 responses, so keep that context in mind when reading these numbers.
The Parking Gallery currently charges $55/month for a monthly permit and $3.00/hour for transient parking. DIXON benchmarked those rates against peer facilities in Boise, Sacramento, Spokane, and San Antonio. Peer monthly permit rates average around $140/month. Hourly rates at comparable facilities average around $4.00/hour. Reno's Parking Gallery is charging roughly 40% of what its peer garages charge for monthly parking. For a publicly owned asset that isn't remitting returns to the RDA and is in need of significant capital investment, that gap is hard to look at.
Even within Reno, the gallery is on the low end. The City of Reno's own garage at 50 W. Liberty Street (also 600 stalls) charges the same $55/month. The ProPark-operated garage at 220 N. Center Street charges $75/month. The Parking Gallery is the cheapest option in a market that is itself below average.
DIXON laid out recommendations across six areas, phased over three timelines. Here's the condensed version.
1. Restructure the Operating Model. The foundational fix: stop managing the garage through Colliers/JT Enterprises and directly procure a qualified parking operator with clear performance standards and accountability. Every other problem downstream gets harder to solve without this step.
2. Utilization and Access. Move from leased and reserved spaces to a structured permit system. The recommendation is to offer up to 375 monthly permits. Track occupancy and reassess when average utilization hits 85% — the standard industry threshold. Include a low-income permit option.
3. Rates and Revenue. Raise monthly permits to $75 immediately. Keep hourly at $3.00 for now. Longer-term: bump 24/7 monthly access to $100, introduce a weekday-only pass at $75, and add 225 weekday-only passes with managed oversell to squeeze utilization higher. Also explore selling advertising space inside the garage, which nobody has apparently thought to do.
4. Safety and Garage Condition. LED lighting throughout. A proactive, standardized cleaning program with post-event protocols. Replace the maze of temporary signage with permanent wayfinding. And commission an engineering assessment of the structure — which hasn't been done comprehensively in recent memory, which is a little unsettling for a 33-year-old parking structure.
5. Modern Parking Technology. Replace the PARCS system with something that handles digital validations, integrated financial reporting, and event-volume throughput without falling over. Cash handling should be reduced. The report also raises the gated-versus-gateless question — there are trade-offs either way, and the recommendation is to evaluate before committing. Whatever gets chosen has to work without requiring a smartphone, since a chunk of users are older or just don't want to download another app.
6. Capital and Maintenance Plan. Stop doing maintenance reactively and build a multi-year capital improvement plan. The elevator is outdated. The lighting needs a full overhaul (estimated $150K+). EV charging and secure bike storage should be planned for as future investments, not afterthoughts.
Three phases to get there:
Phase 1 (0–3 months): Define the operating model, begin procurement of a new operator, open communication with stakeholders.
Phase 2 (3–6 months): Transition the management structure, implement the $75 permit rate, begin technology procurement, start near-term facility fixes.
Phase 3 (6–12 months): Deploy new technology, roll out the full permit program, finalize the capital plan.
The RAAB is being asked Monday to formally accept the assessment and weigh in on implementation priorities. The recommended motion in the packet has a literal blank in it — the board fills it in.